
Reno’s Pizzeria Ristorante, Wharton, NJ
A&R Interiors’ Designer Winston Courboin completed the interior design for a formal dining space in an all new construction local restaurant. The design strategy included specific solutions for the uniques challenges presented by the wide open dining space.
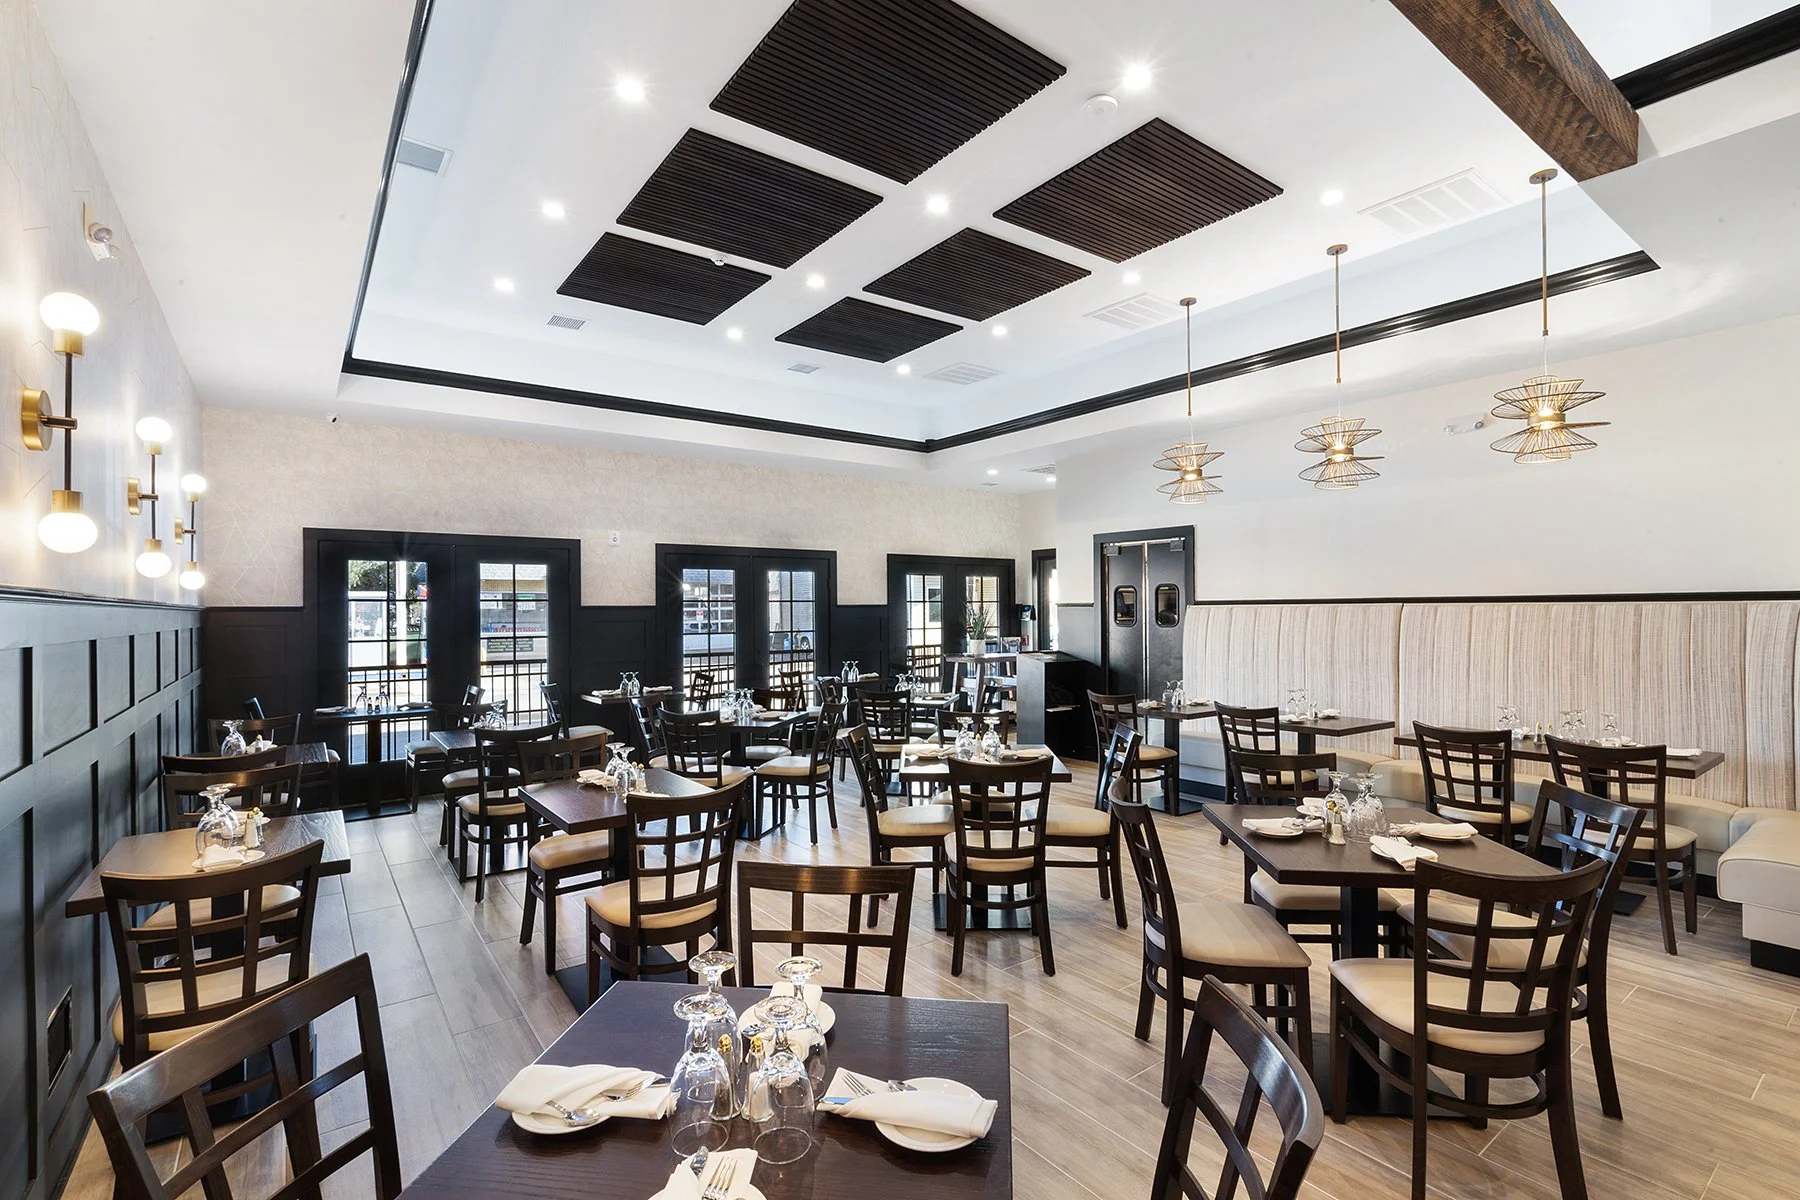
Front-facing view of the restaurant interior
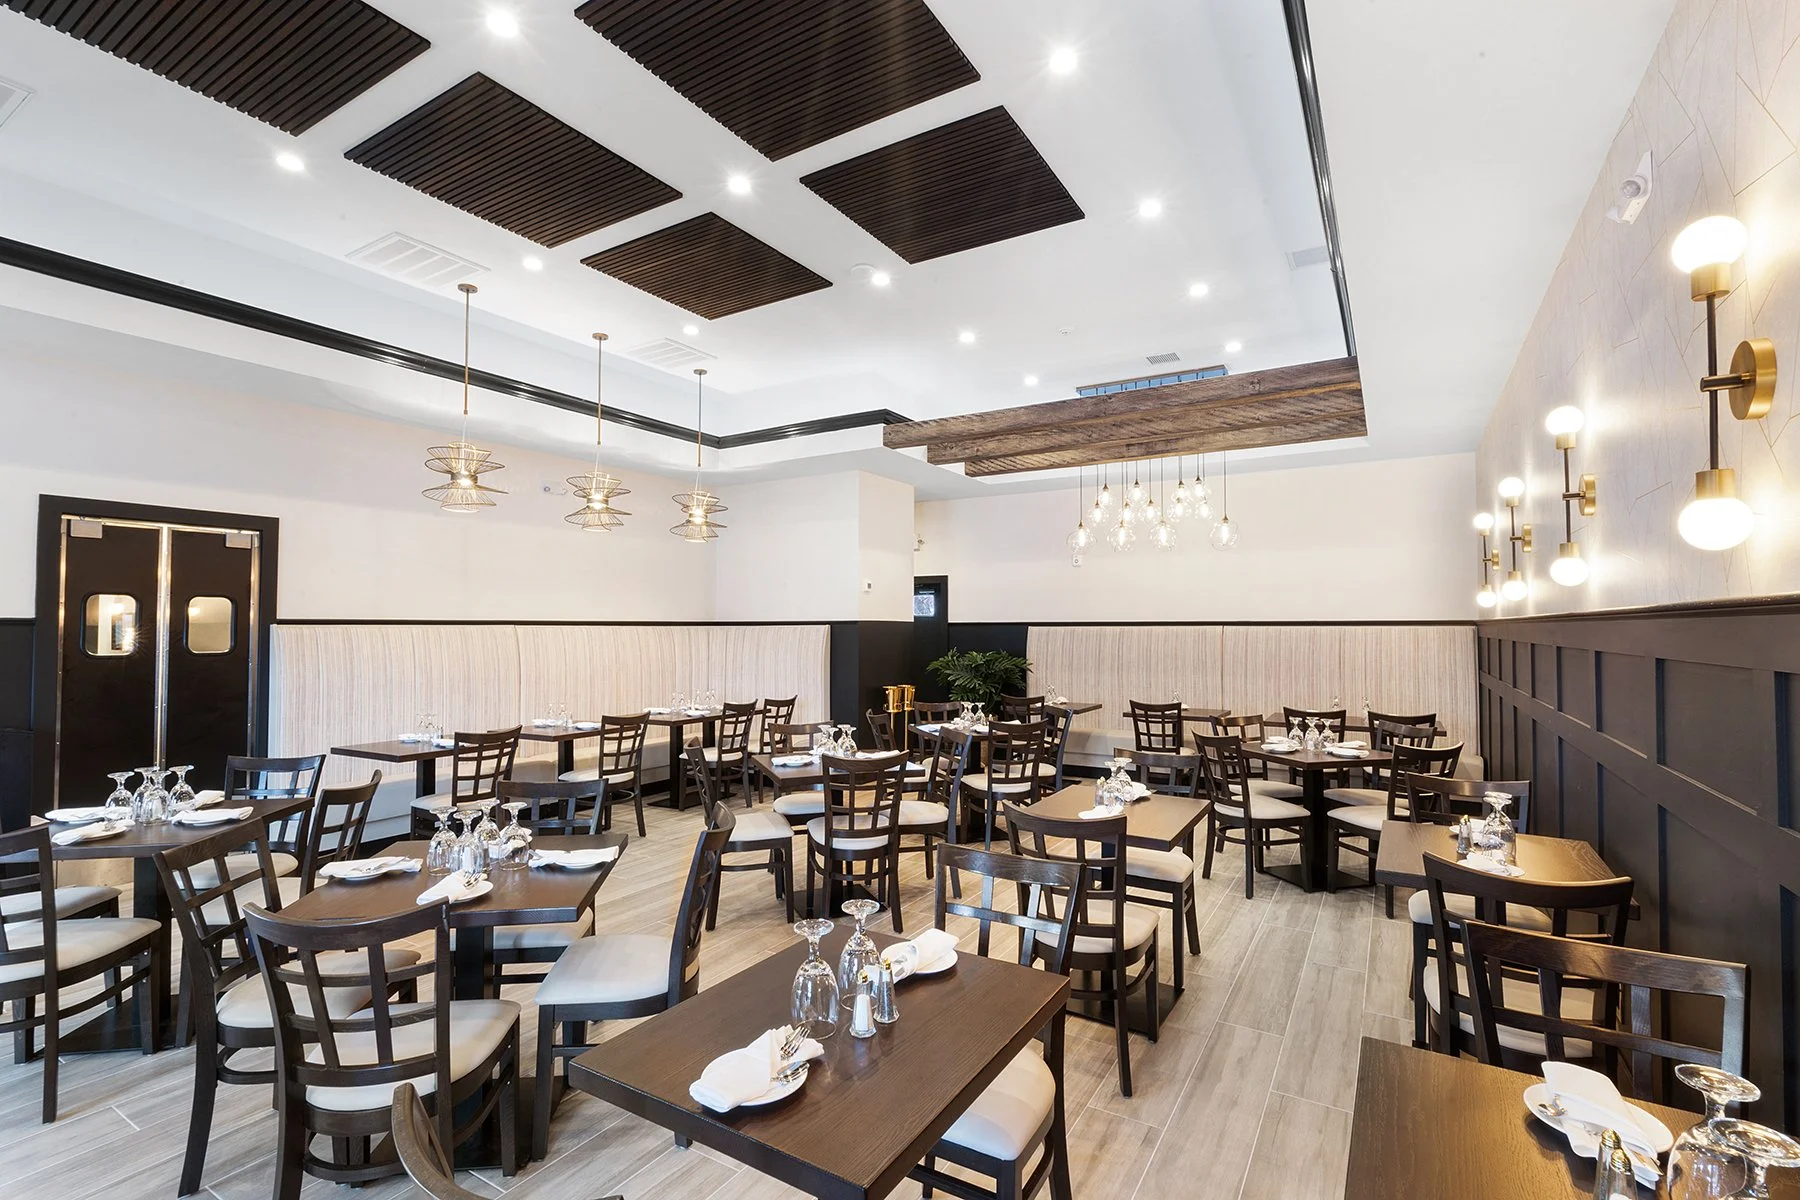
Rear-facing view of the restaurant interior
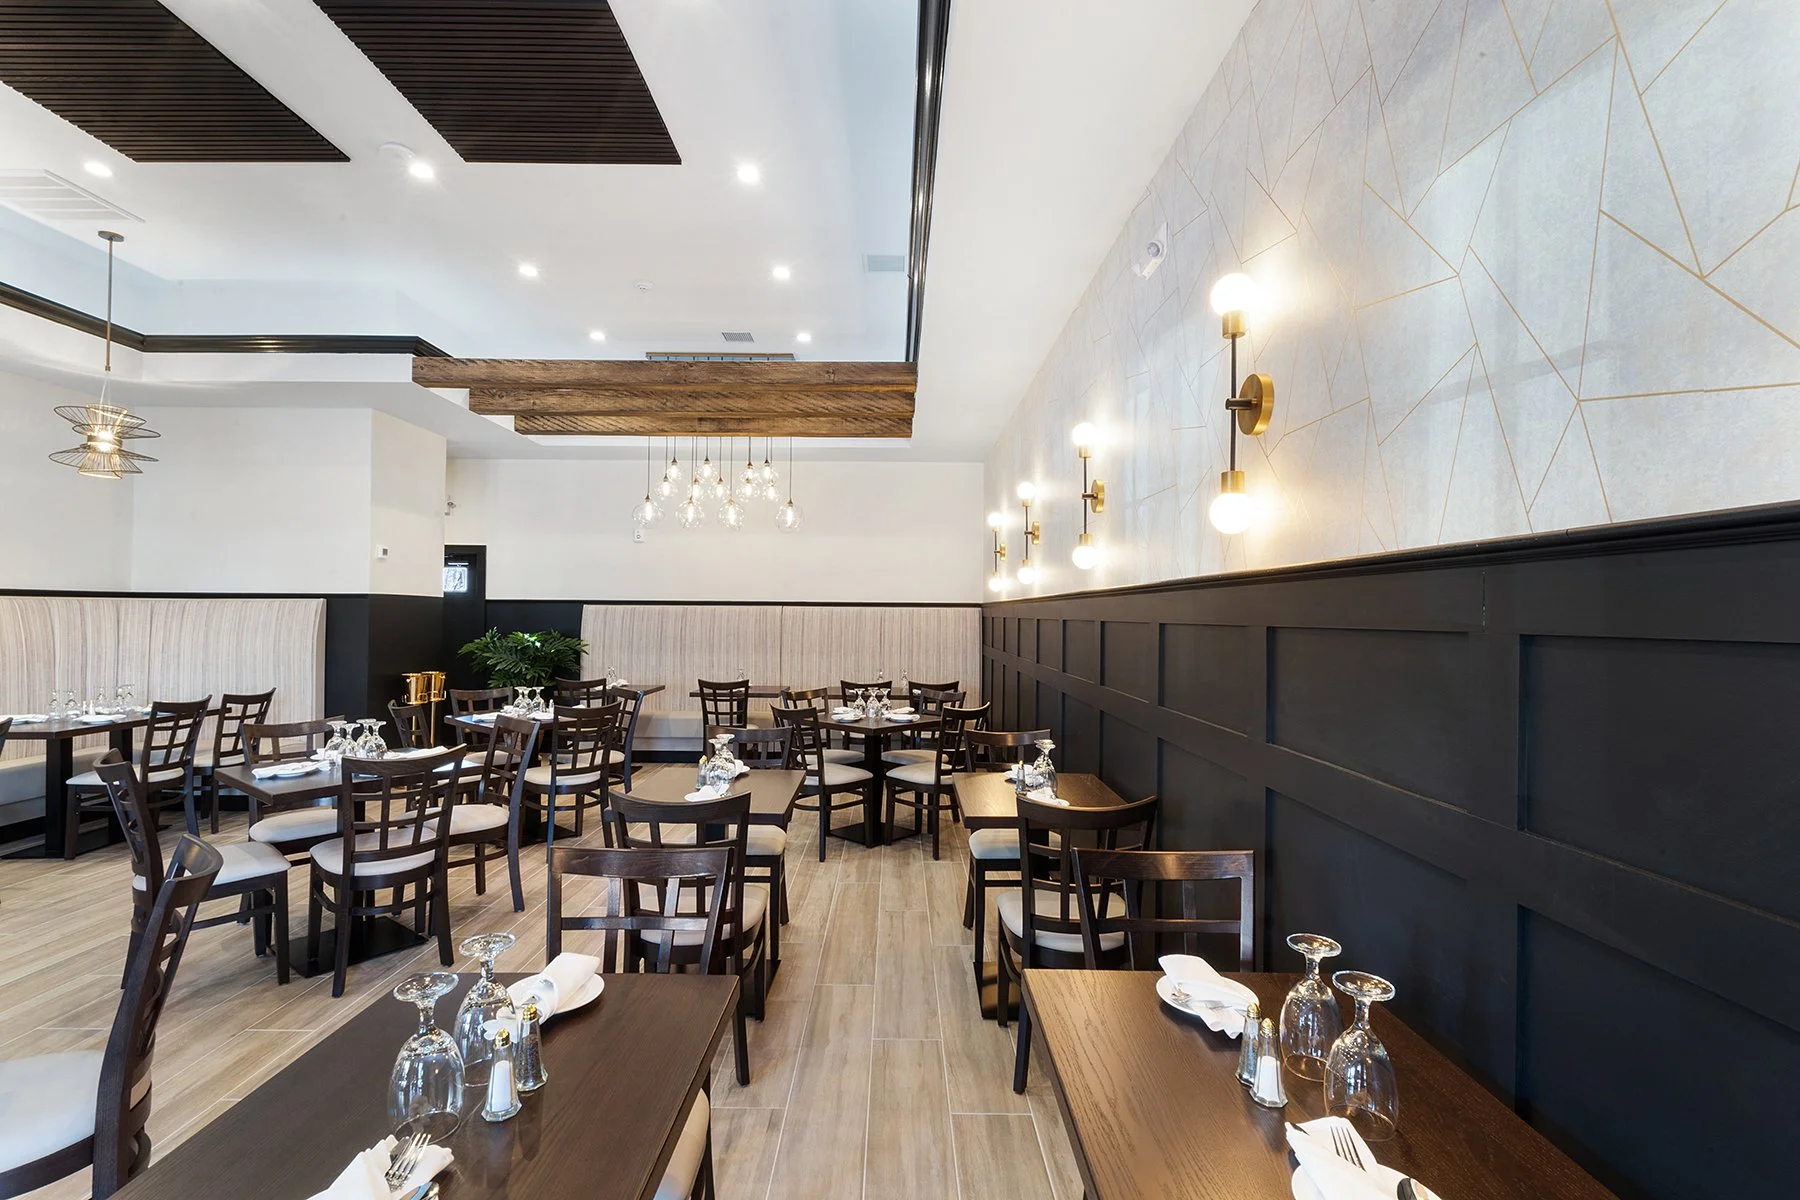
Akupanels were used on the very high ceiling to address the need for sound reduction.
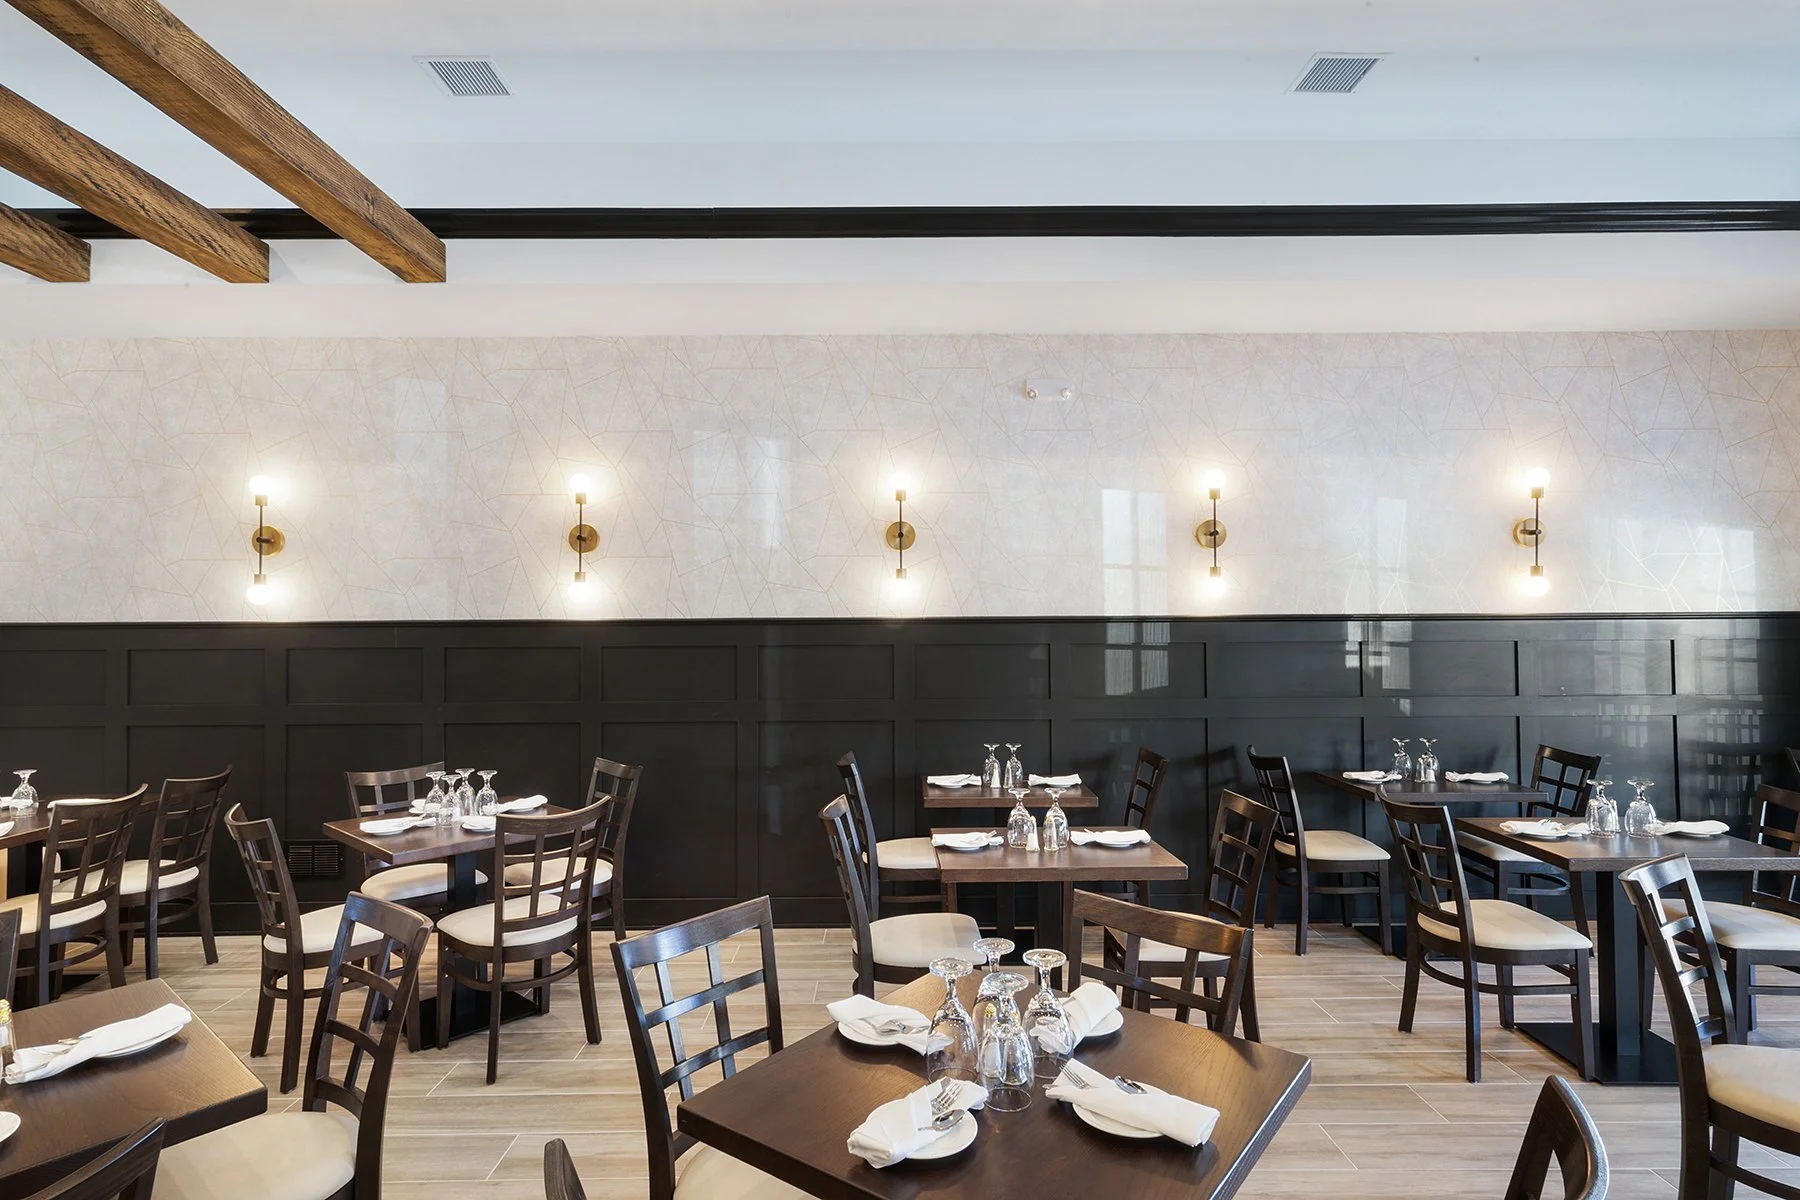
The room had a very long wall with no windows, so cozy seating vignettes were created with board & battan wainscoting, commercially-rated Kravat wallpaper, and custom banquette fabrics.
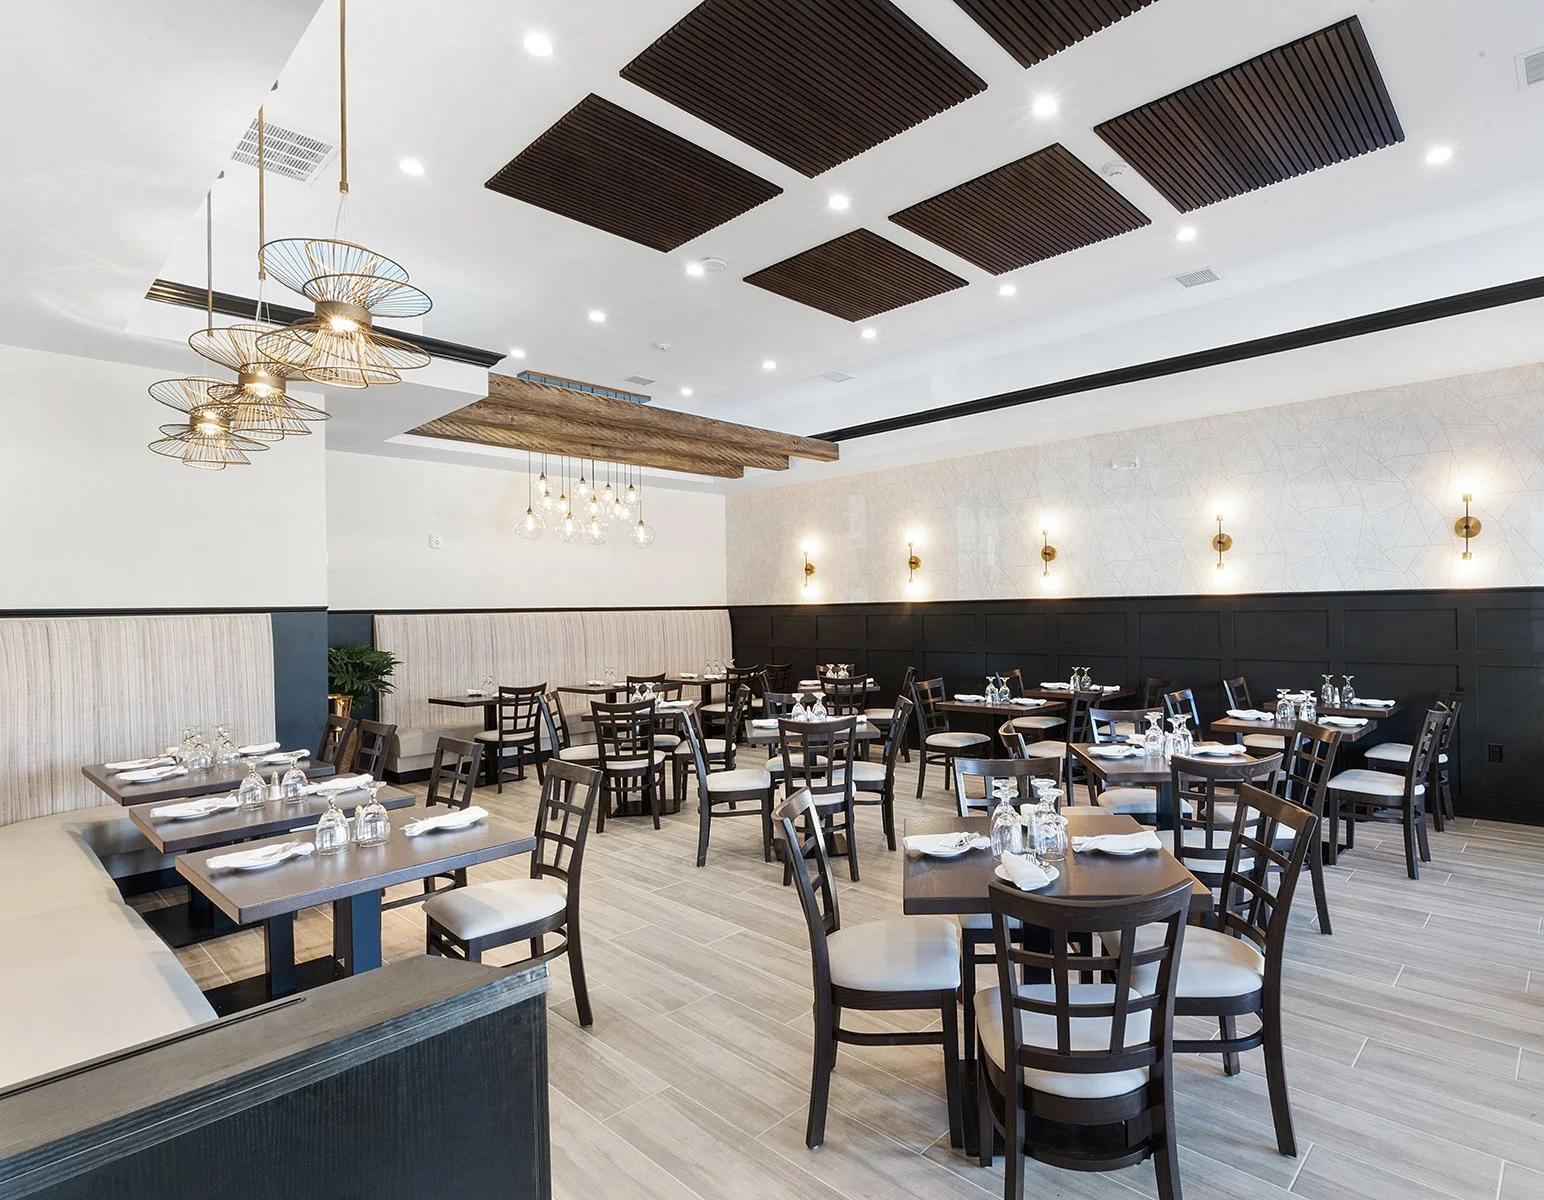
Unique lighting features were installed in certain dining areas to create warm and inviting banquette seating areas.
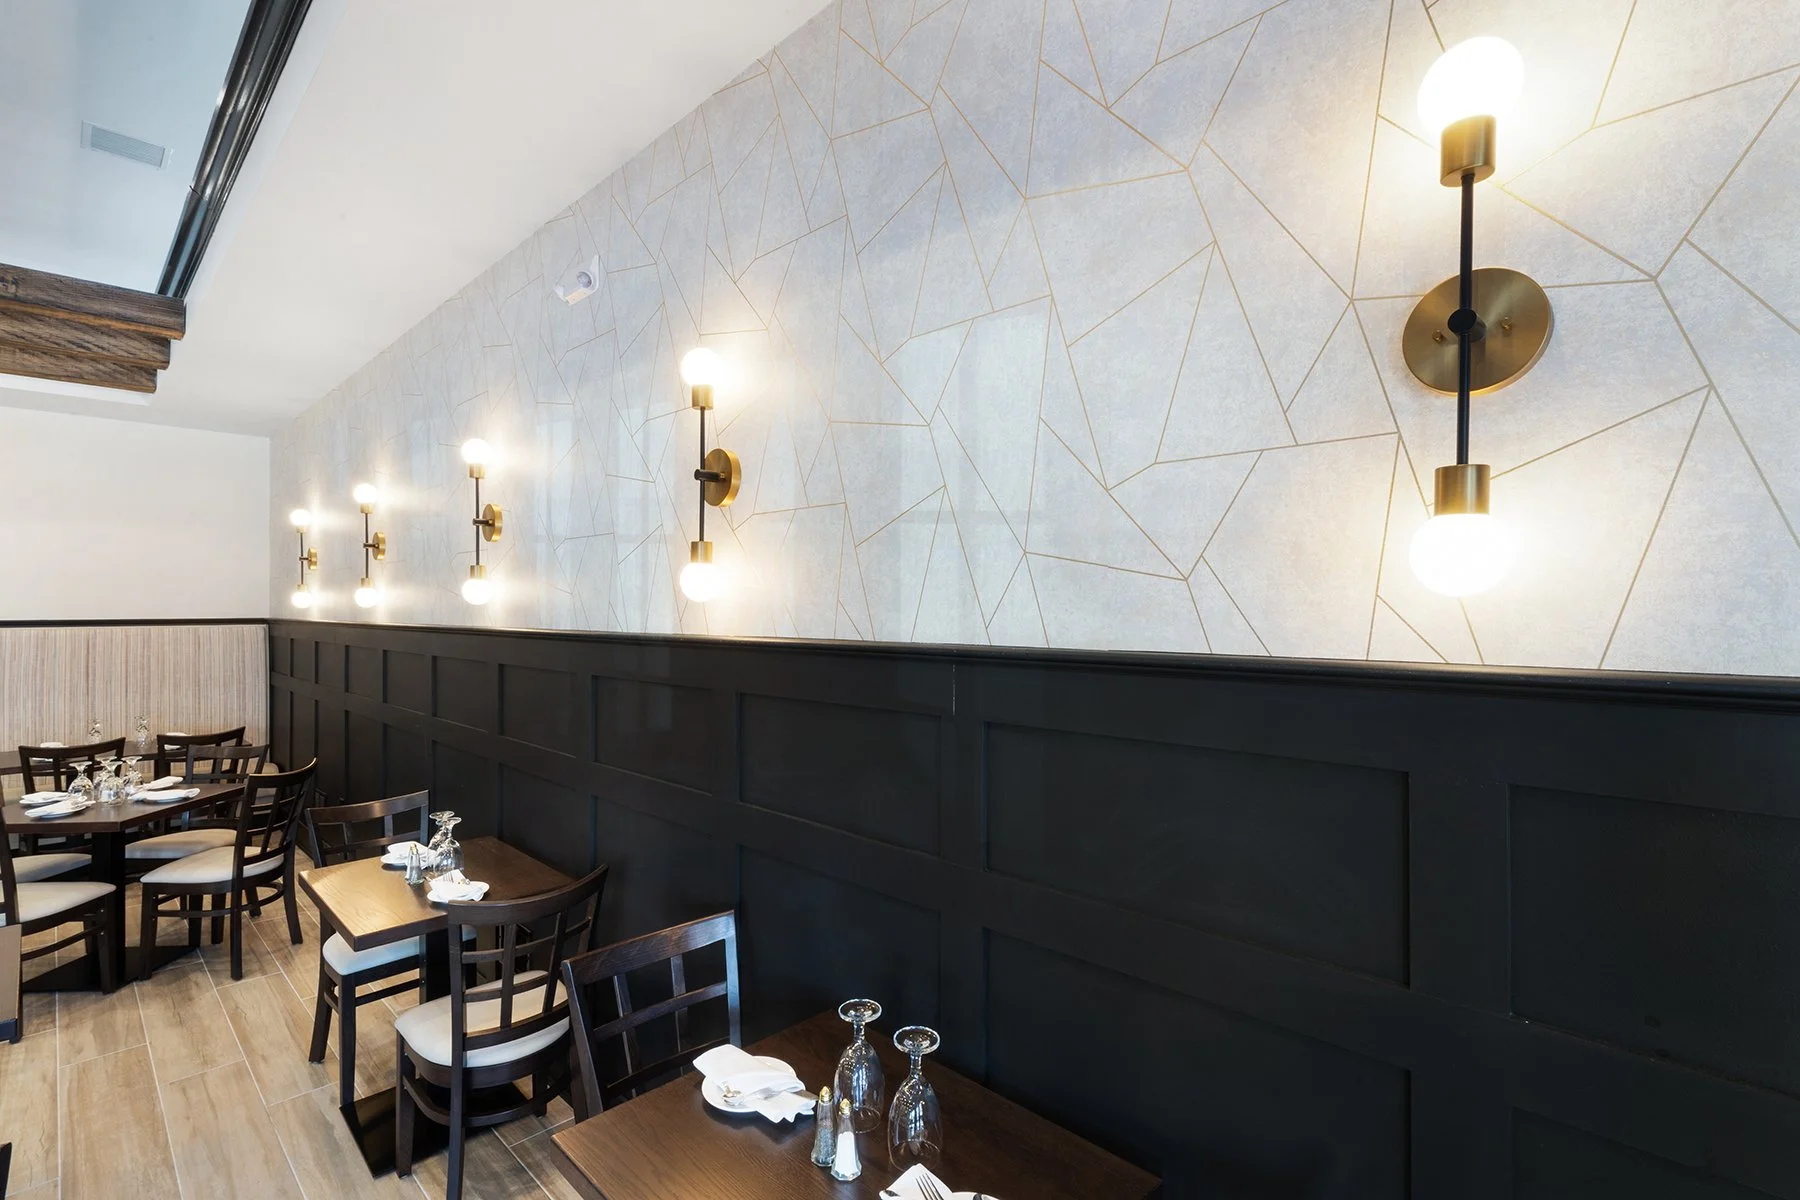
The design choices allowed for a balance of aesthetics, comfortable ergonomics, and seating capacity while giving a unique identity to the long wall.