
Reimagined Montville Kitchen and Dining Space
“I’d recommend A&R Interiors to anyone...” said Bill, a retiree and yoga teacher who, with his wife Robin, worked closely with A&R Designer Winston Courboin to reimagine the kitchen and dining space in their Montville, NJ home.
Robin is an artist...she likes color and texture and has artistic flair. “Winston spent a lot of time understanding her as an artist...he got to know us, got to understand our taste…and always brought spot-on, pre-selected options for us to look at.” Once the final design was planned and all components selected, A&R managed all vendors for construction and installation for this project. “Winston made the process so much less stressful,” Robin said.
Avid birdwatchers with many outdoor bird feeders that attract finches, songbirds, and other feathered friends, the homeowners really wanted to bring the outside in. The renovation opened up the space between the kitchen and dining area, giving Bill & Robin a more direct view to the outside from their kitchen and dining areas. They also brought their love of birds into the dining room with the stunning, coral-colored, bird-patterned fabric on the Libby Langdon Herndale dining chairs by Fairfield. Like nature, bold yet harmonious colors and textures are evident in all the final touches.
In the kitchen, the counter height was customized from the standard 36” to 33” so Robin, who is petite, could work more comfortably. Other customizations include shorter stool heights to comfortably sit at the lower counters and the installation of two slightly elevated dishwashing drawers instead of one standard size dishwasher. As a home of 2 people, this allows them to run a small load when needed instead of a full load, as well as making loading/unloading easier.
See below for all the stunning “After” photos as well as a sneak peak into the renovation process.
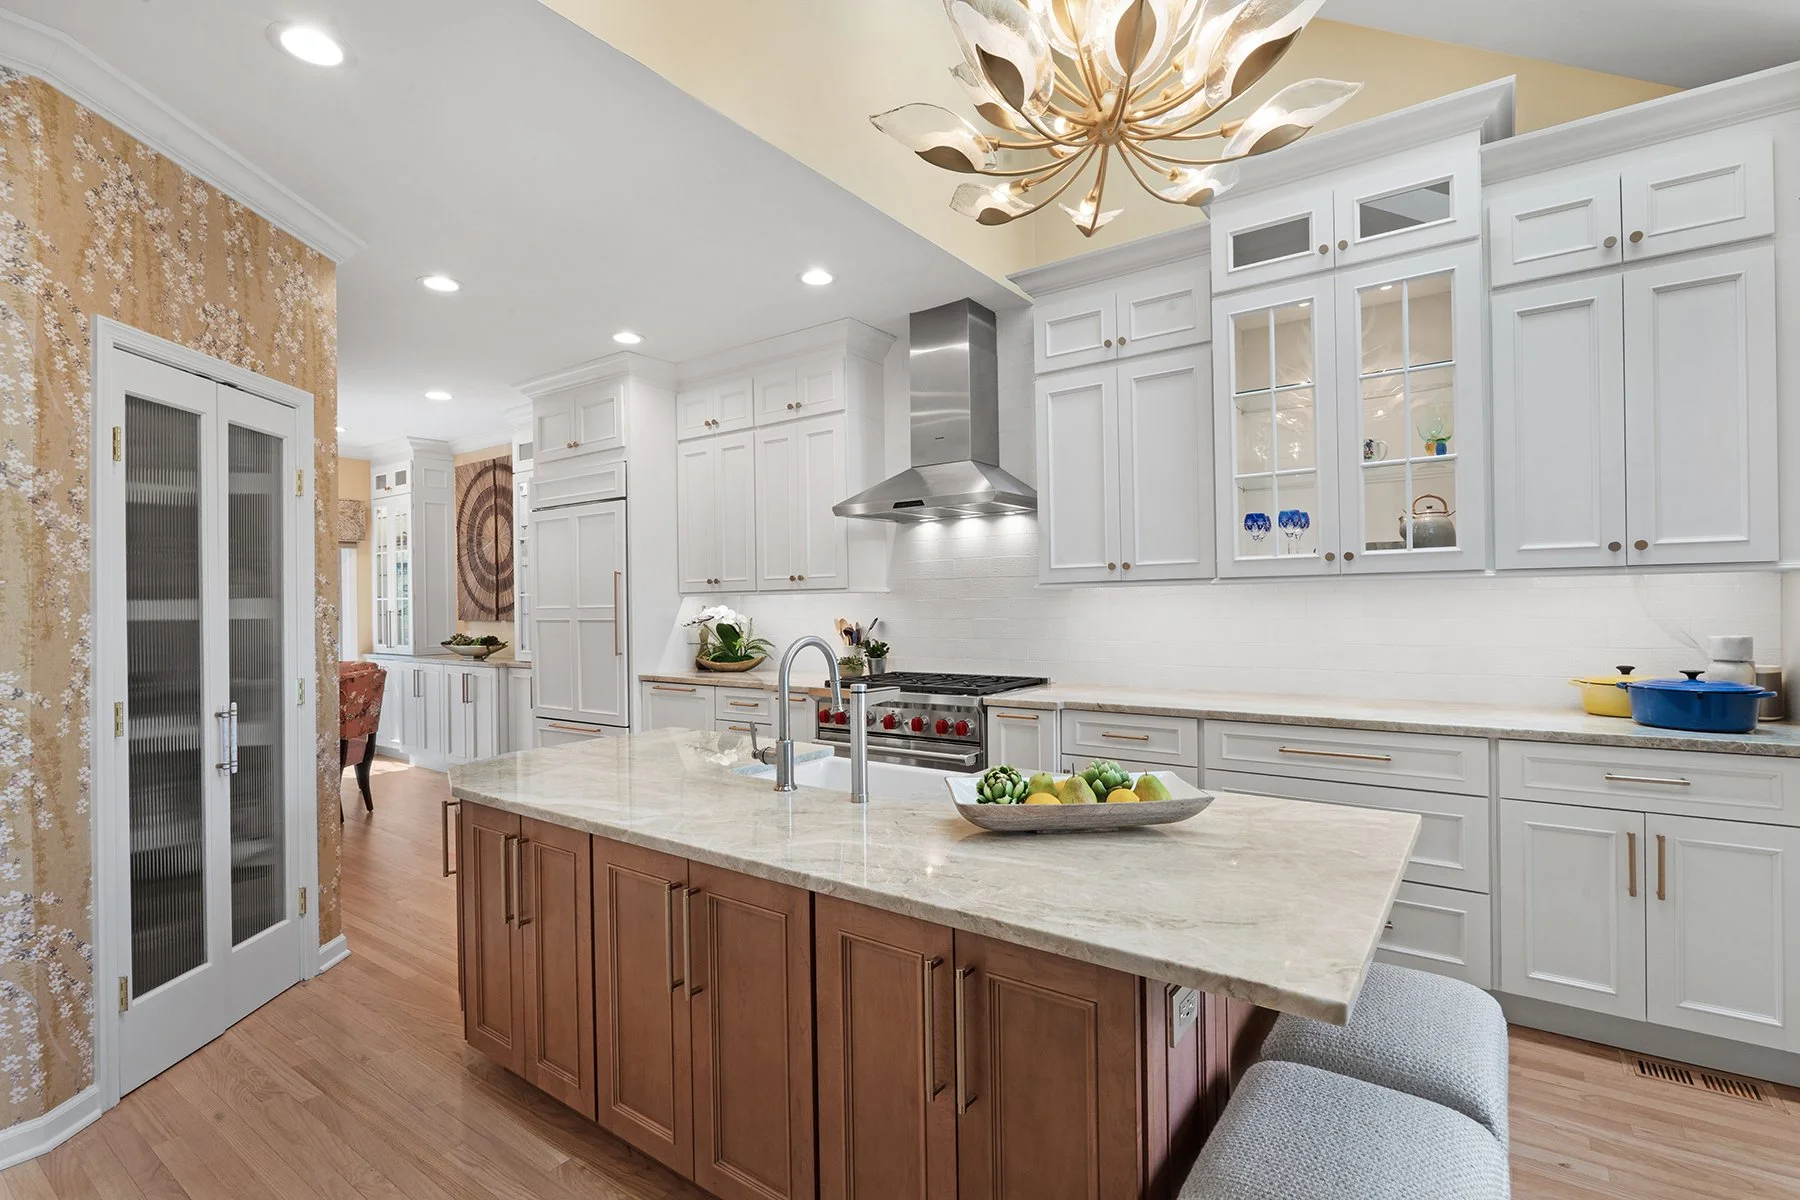
Counter stools were customized for comfortable seating at the lower-height island
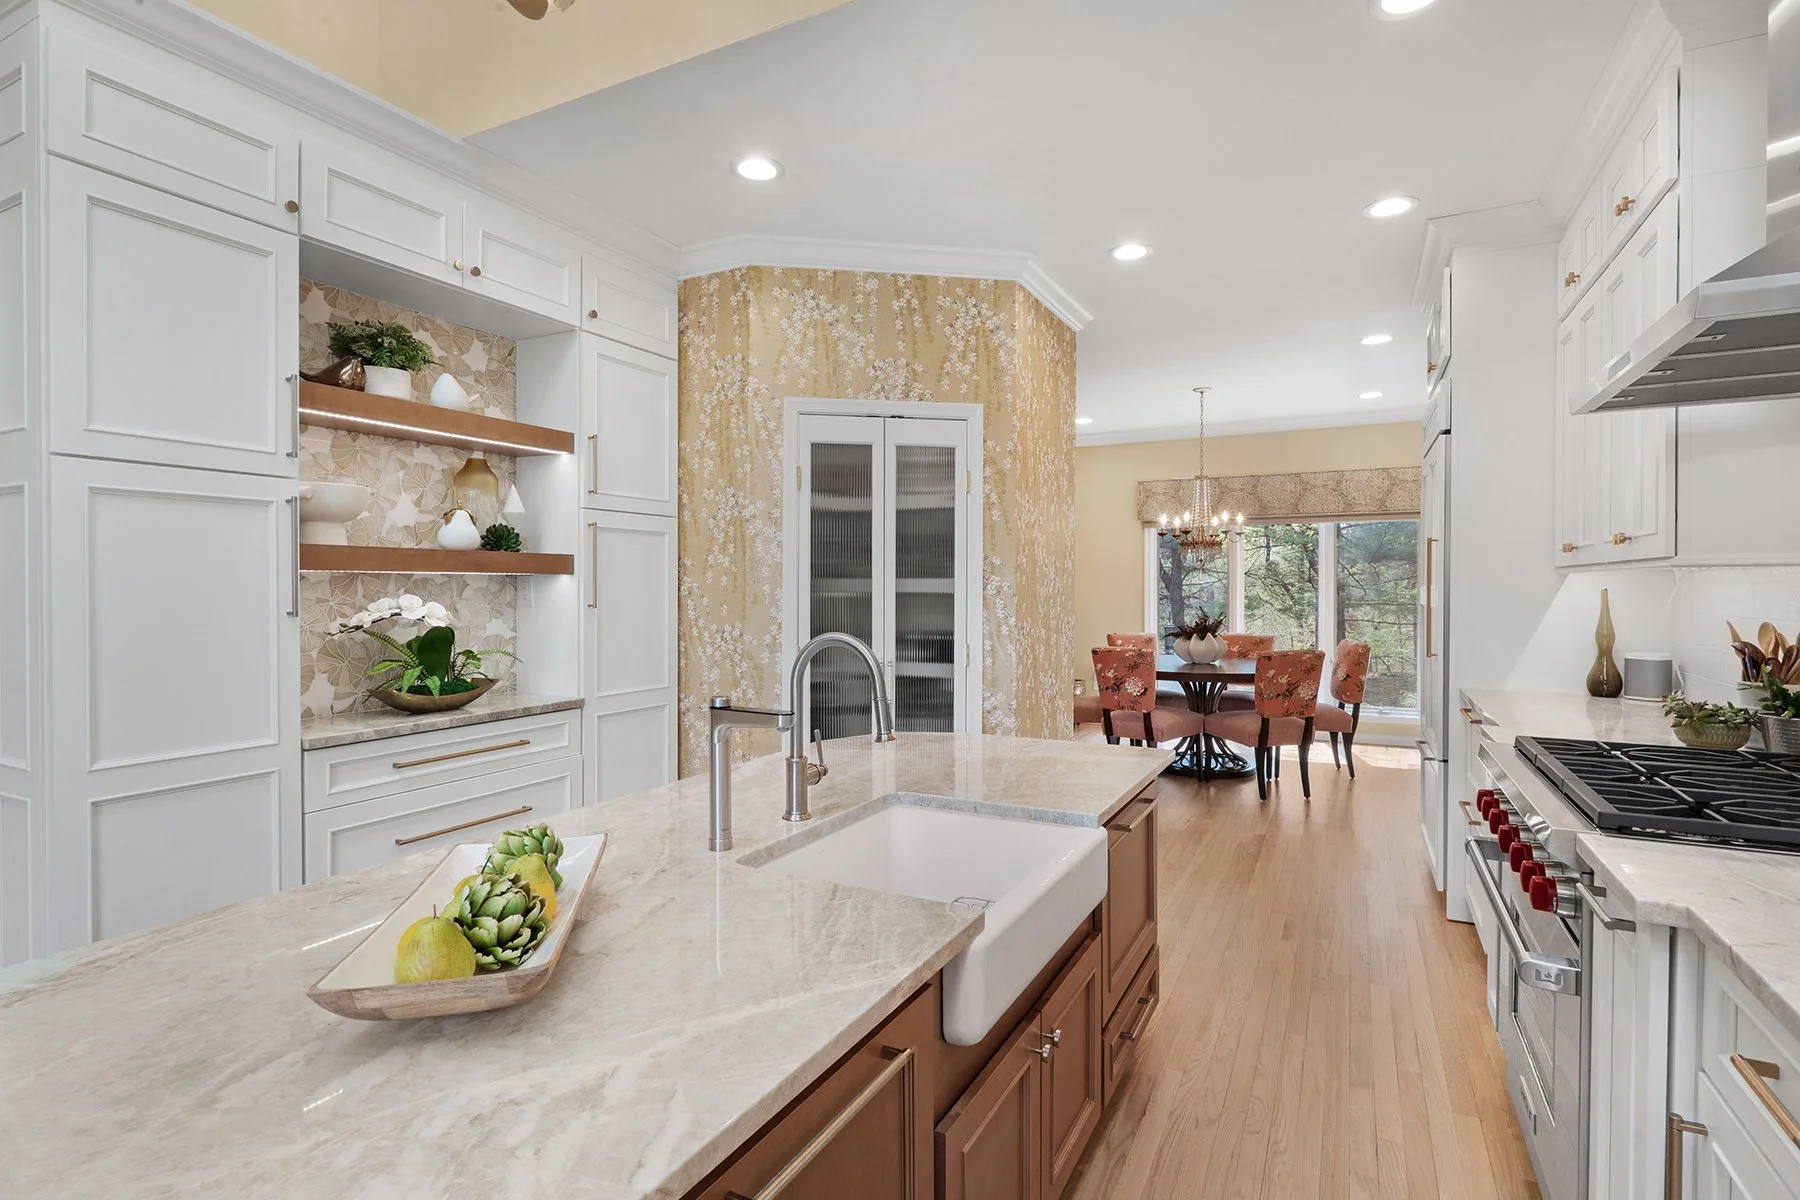
Frosted glass doors conceal the custom butler's pantry built into the curved wall
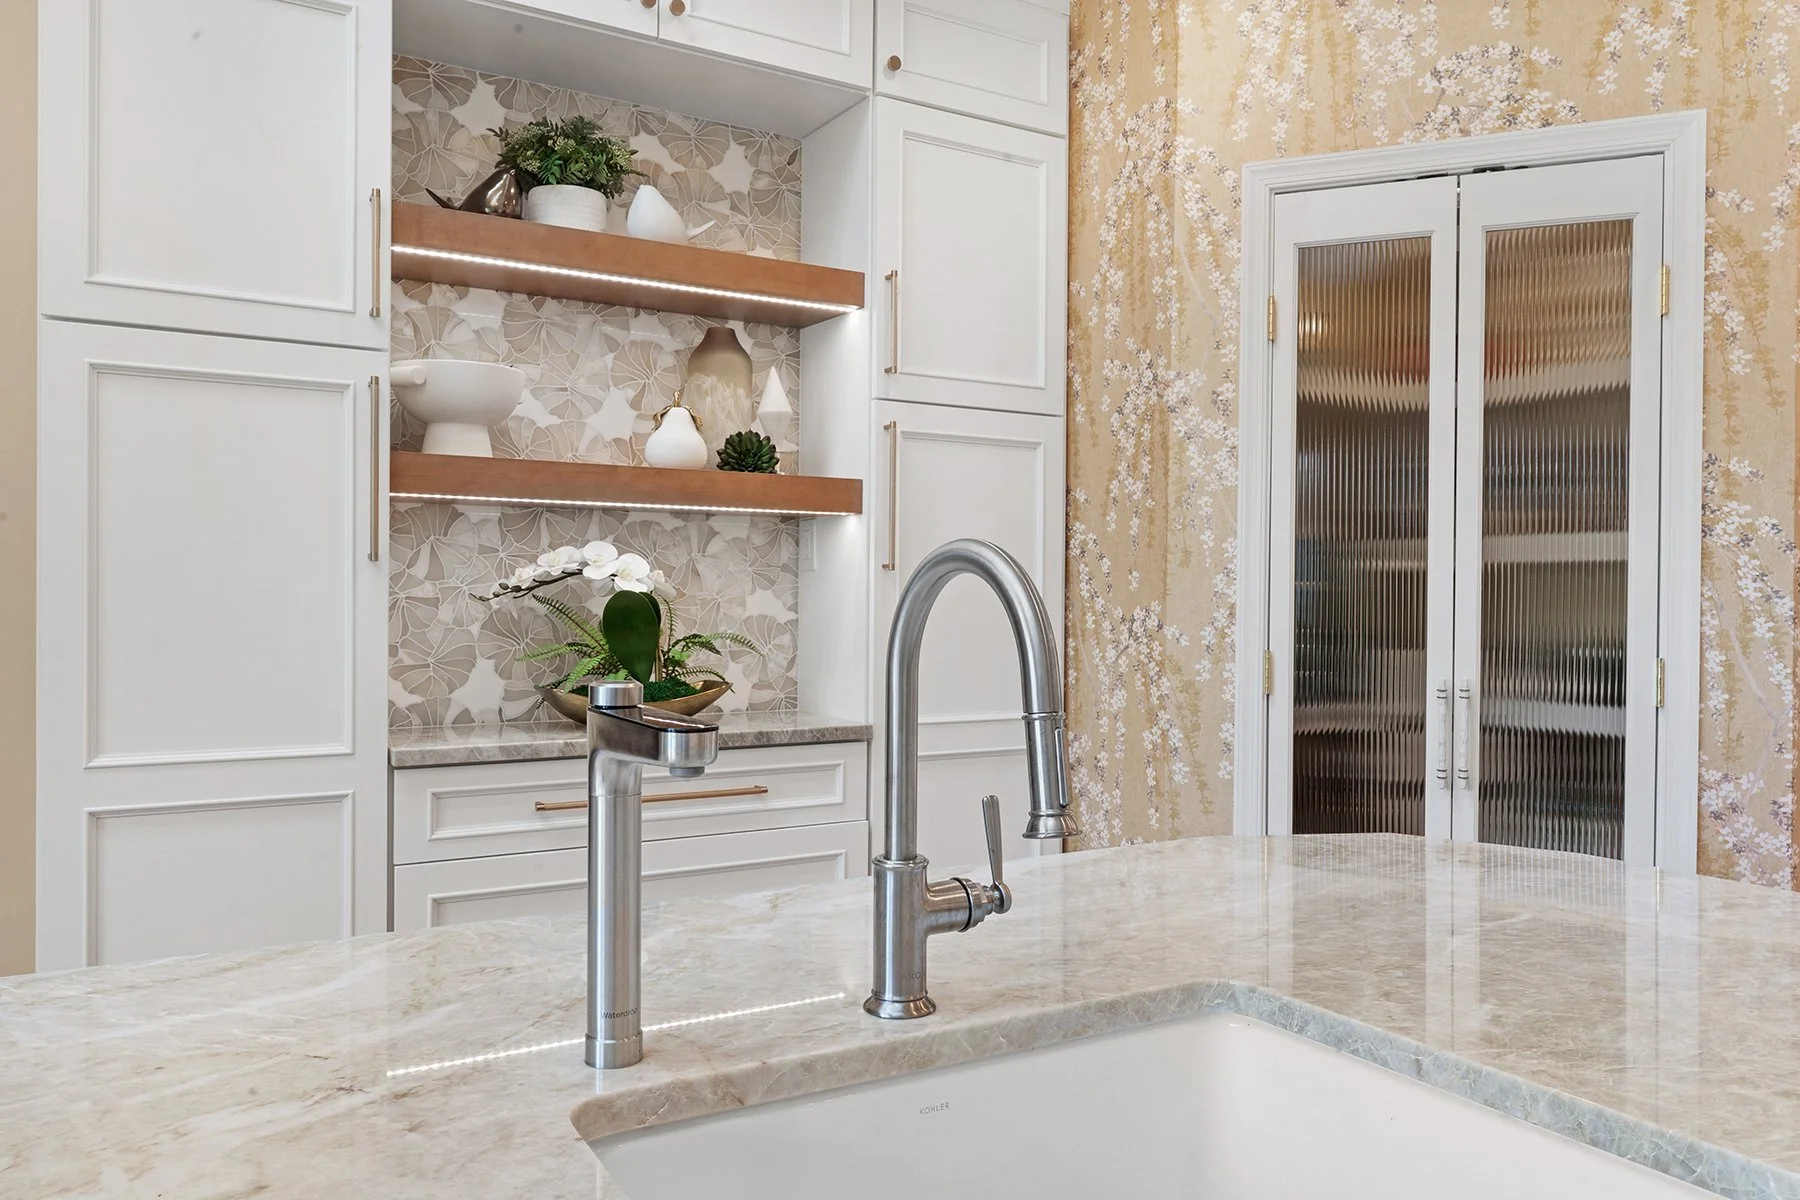
Custom-designed tiles create a focal point behind the open shelving
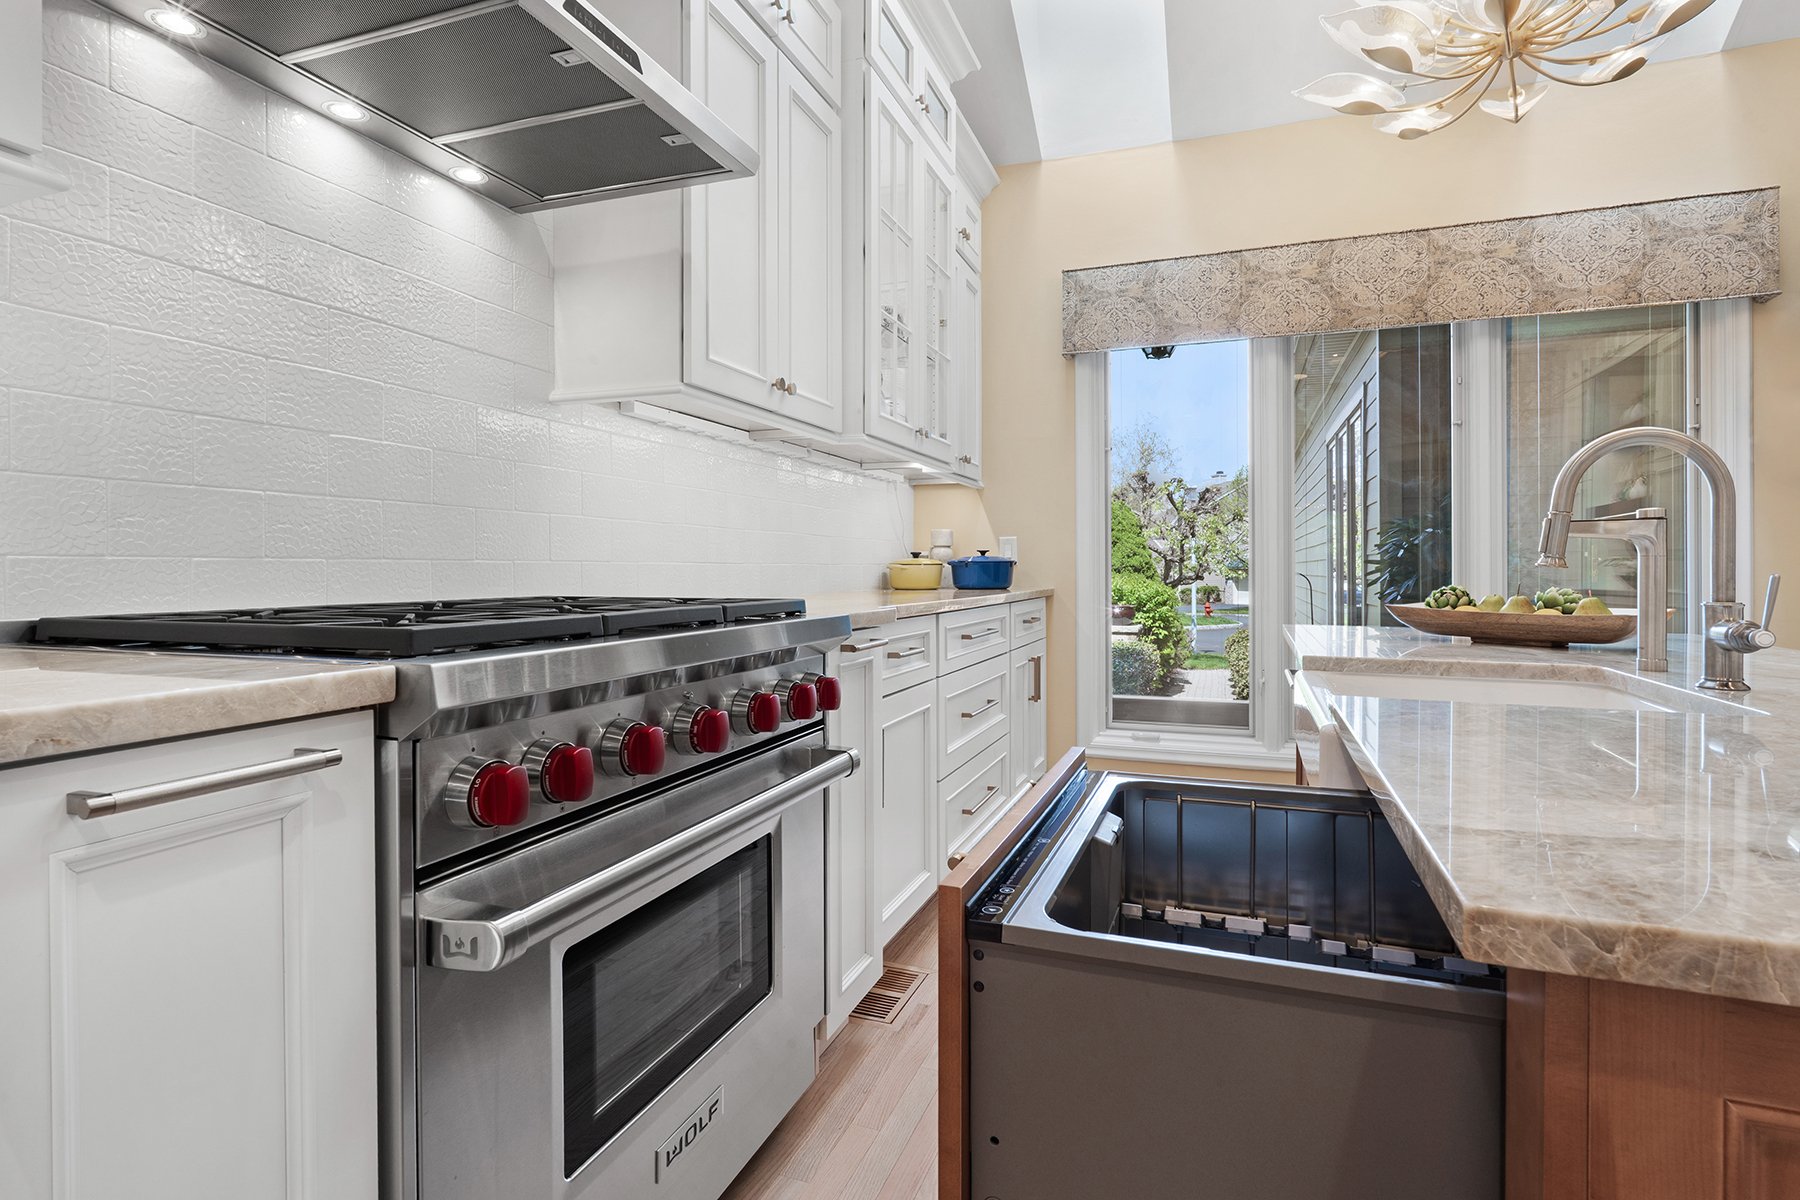
Two separate dishwasher drawers are built into the island
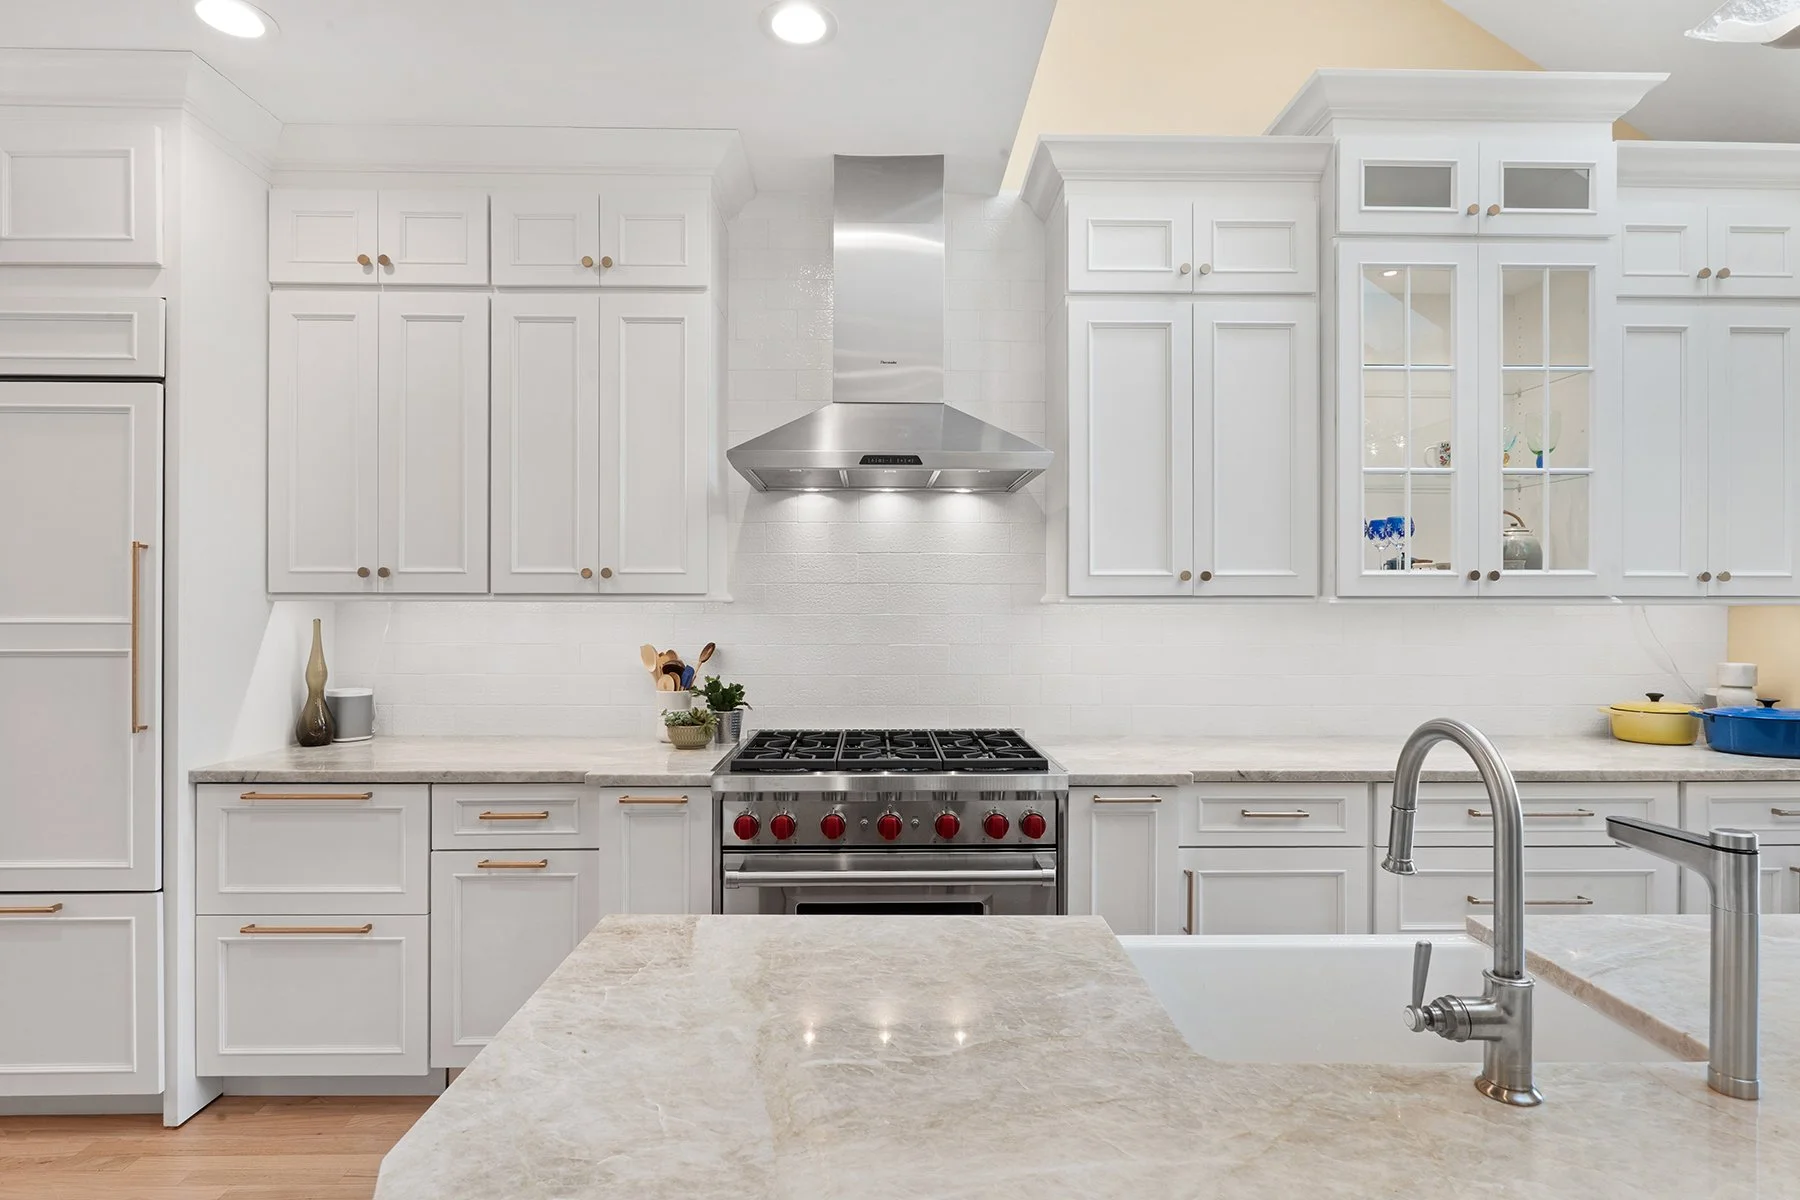
Sleek white cabinetry contrasts with the custom chrome hood and range

A stunning light fixture provides added elegance
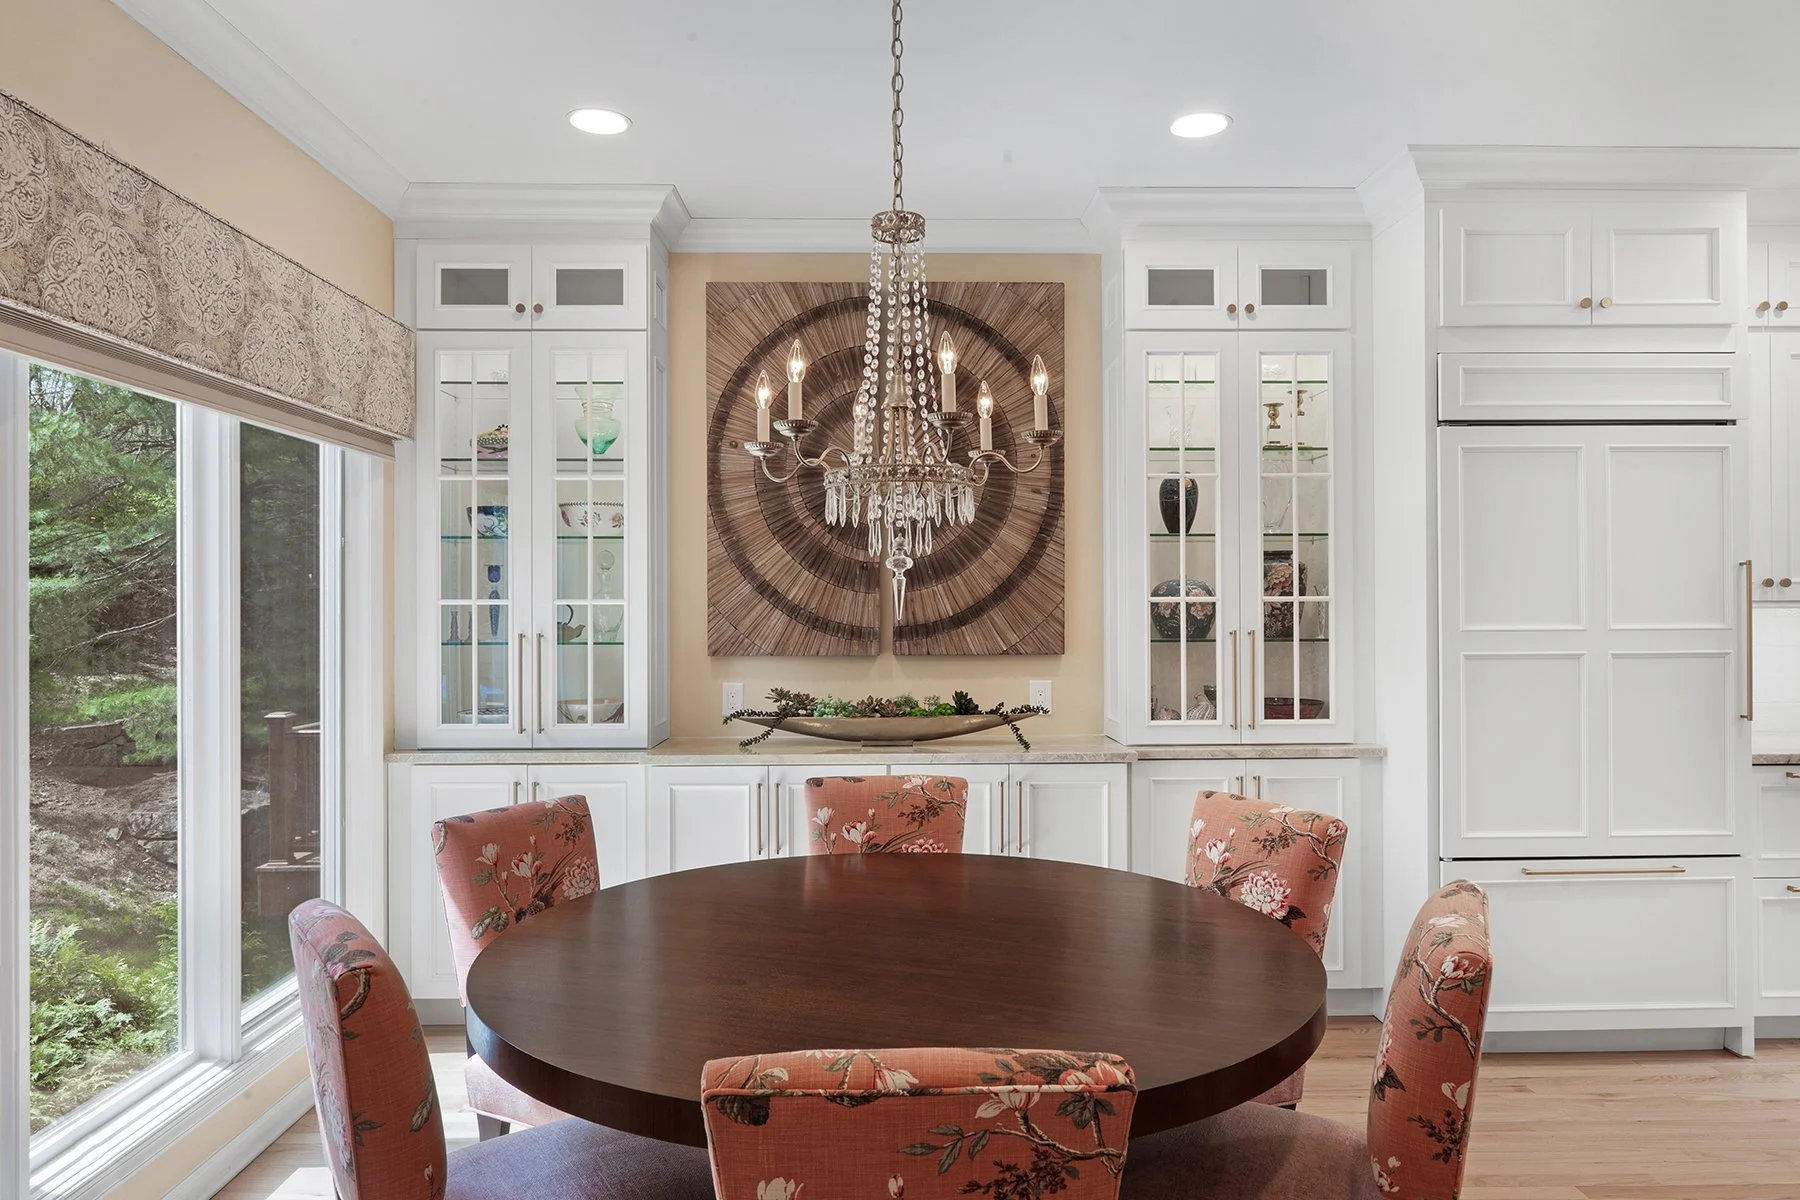
The built-in white cabinetry seemlessly extends from the kitchen into the dining room. Custom artwork was selected as a focal point for the dining space
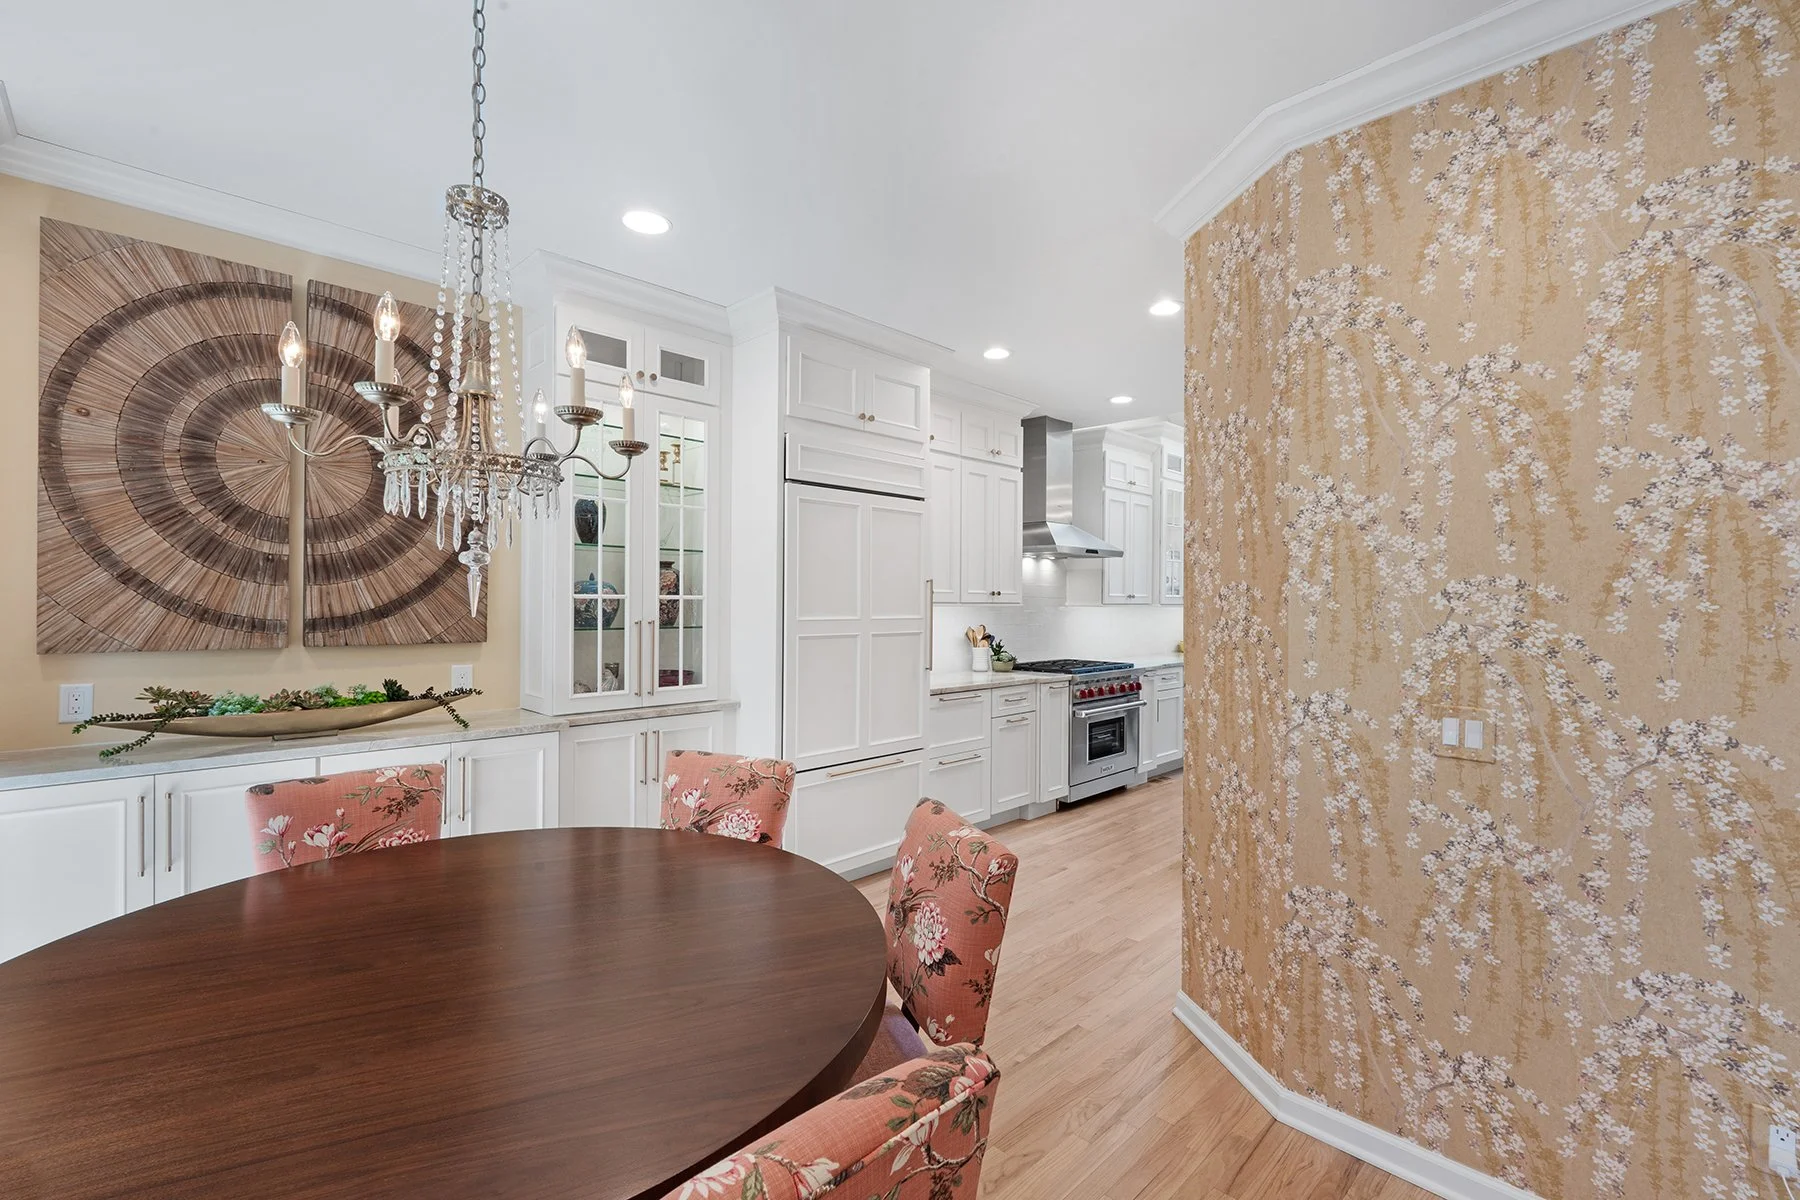
The curved wall—with stunning golden patterned wallpaper—created a smooth flow between the kitchen and dining areas